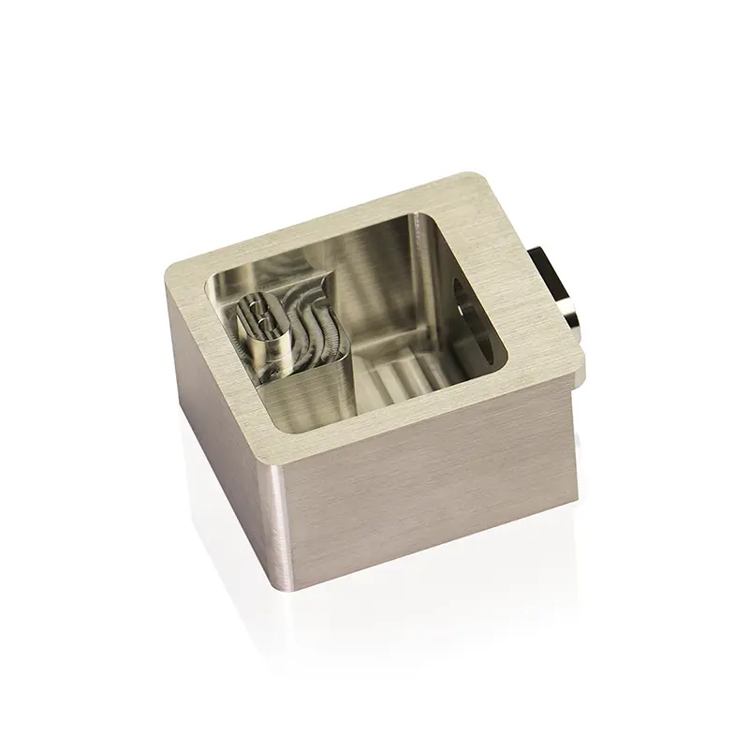
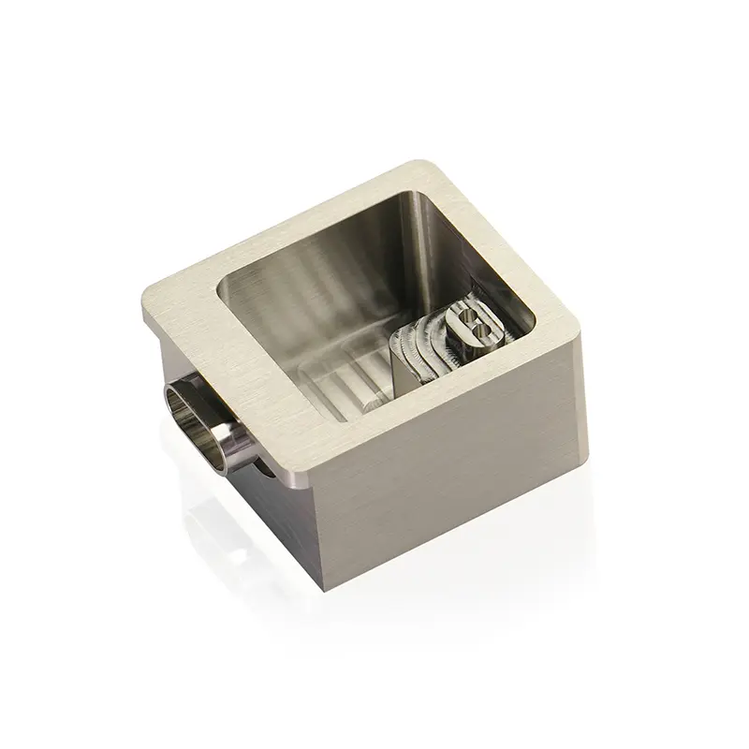
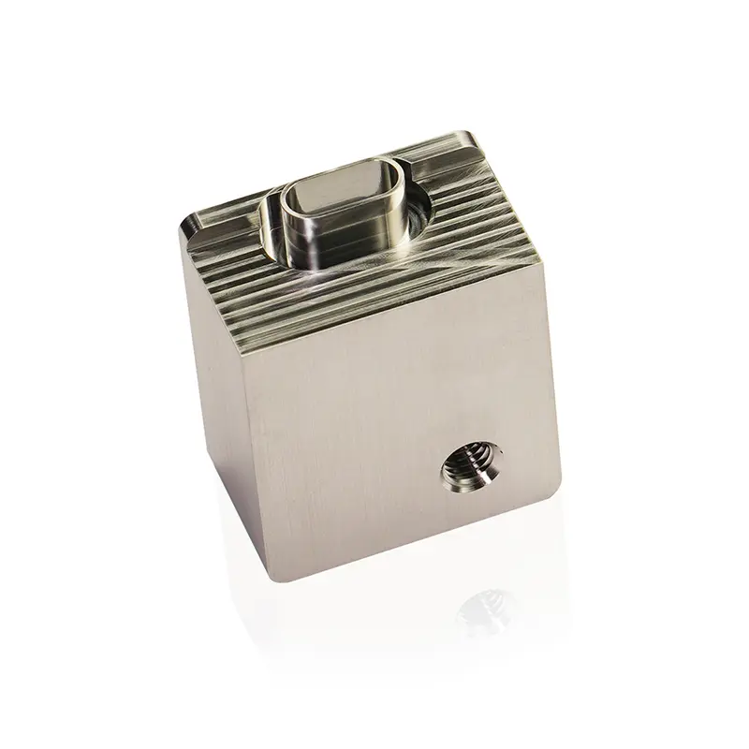
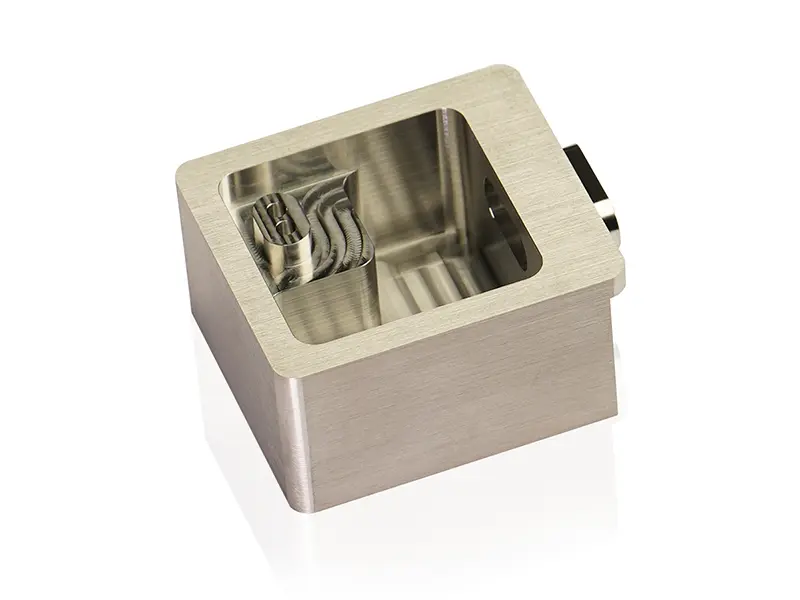
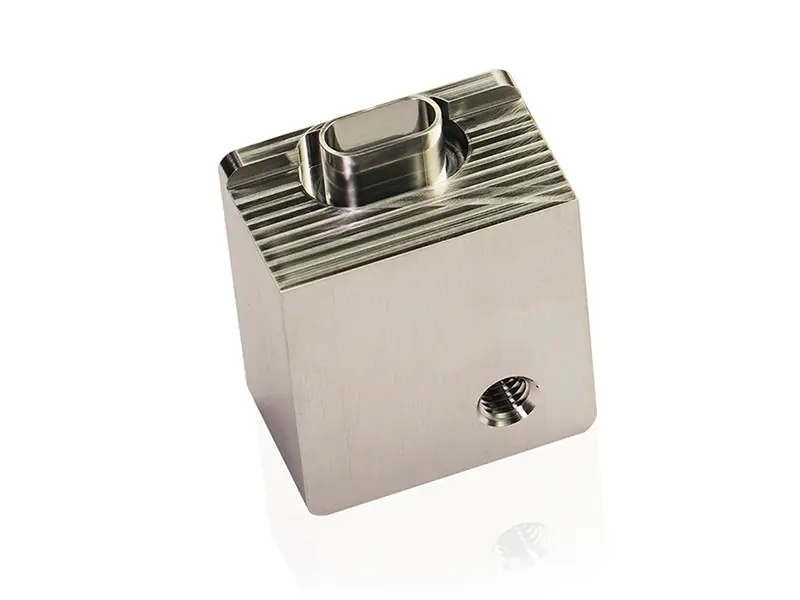
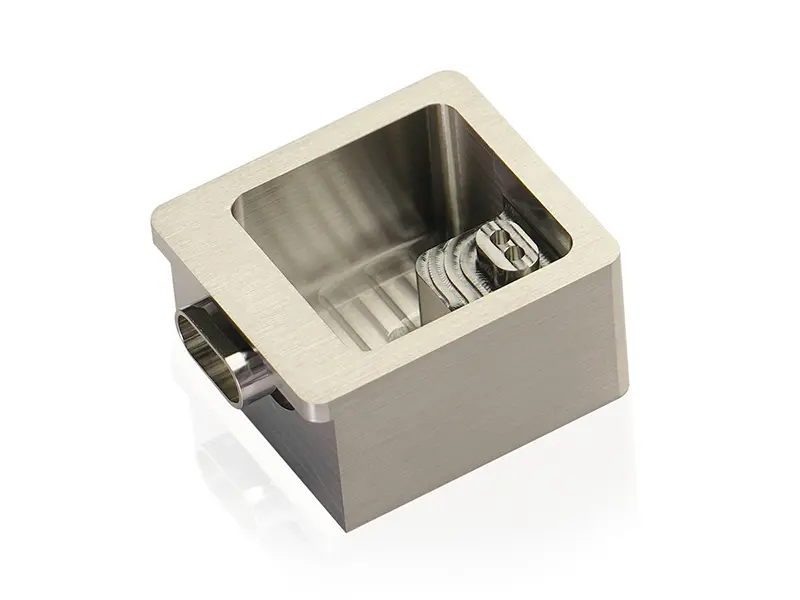
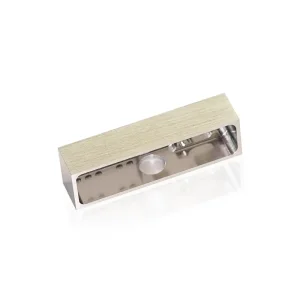
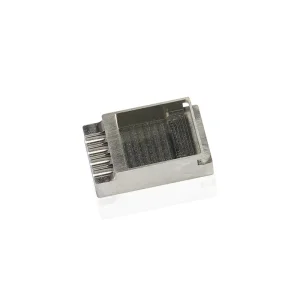
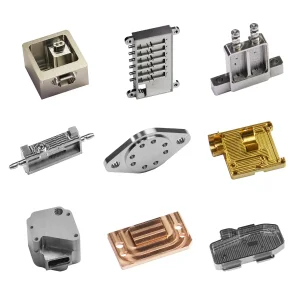
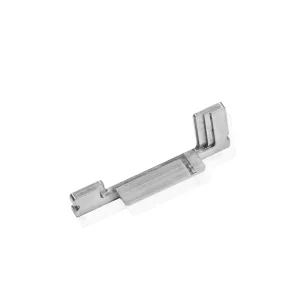
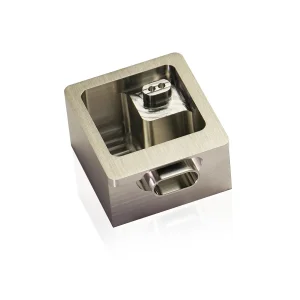
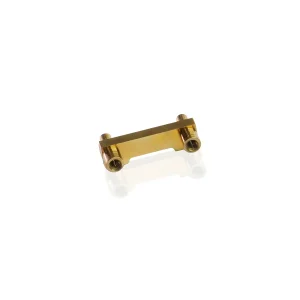
※ This is a precision mechanical component made of metal.
※ It is rectangular in shape and has a silvery-white metallic luster on the surface. After fine processing, it has an outstanding texture.
 ※ The component is full of complex structures, such as regularly arranged grooves, holes and protrusions.
※ High-precision processes (such as CNC milling) are used to ensure accurate dimensions and complex structures, highlighting the level of industrial precision processing.
Its production process is rigorous: the raw materials are aluminum or aluminum alloy, which is light, easy to process, moderately strong, and has good heat dissipation and corrosion resistance. Cutting and rough processing are done by CNC machining center milling to quickly form the main structure and ensure overall dimensional accuracy.
Product Features
In the precision machining stage, for complex structures, high-precision CNC programming and special tools are used for fine milling or drilling to ensure accurate dimensions and smooth edges.
The surface treatment uses anodizing technology to enhance hardness and wear resistance, give uniform luster, improve beauty and corrosion resistance, and some areas are supplemented with brushing to optimize texture.
Design
Engineered
Manufactured
Product Advantages
Finally, ultrasonic cleaning is used to remove debris and oil stains, and a three-coordinate measuring instrument is used to detect key dimensions and geometric tolerances to ensure compliance with design standards.
In practical applications, this metal component demonstrates strong versatility and adaptability. On the automated production line, as a key transmission component of the robotic arm, it achieves precise positioning and rapid movement with its high-precision structure and stable material properties, ensuring efficient production and precise assembly of products; in communication base station equipment, it acts as a heat dissipation frame and support structure, using the good thermal conductivity of metal to quickly dissipate the heat generated by the operation of the equipment, while providing solid physical support for the internal precision electronic components to ensure the stable operation of the communication system; in the field of medical devices, if medical-grade stainless steel is used, it can be used as a core component of surgical instruments and medical equipment, meeting the stringent requirements of high strength, high cleanliness, and corrosion resistance, and ensuring the safe conduct of medical work.
Frequently Asked Questions (FAQ)
What raw materials are used in the production process?
We primarily utilize high-quality aluminum or aluminum alloys, chosen for their light weight, ease of processing, moderate strength, and exceptional heat dissipation and corrosion resistance properties. For specific applications like medical devices, medical-grade stainless steel may also be employed.
How do you guarantee the overall dimensional accuracy of the components?
Overall dimensional accuracy is secured through cutting and rough processing by advanced CNC machining center milling. During precision machining, we implement high-precision CNC programming and special tools for fine milling or drilling to ensure accurate dimensions and smooth edges.
What surface treatments are applied to these components?
We utilize anodizing technology to enhance the surface hardness and wear resistance of the components. This treatment delivers a uniform luster, improves overall aesthetic appeal and corrosion resistance, and is complemented by brushing in targeted areas to optimize texture.
What are the main application areas for these metal components?
These components are highly versatile. They act as critical transmission components on automated robotic arm lines, support and heat dissipation structures in communication base stations, and core structures in medical devices and surgical instruments.
How is the final cleanliness and tolerance quality controlled?
The final stage of production involves thorough ultrasonic cleaning to remove all debris and oil stains. Subsequently, a highly precise three-coordinate measuring instrument is used to verify key dimensions and geometric tolerances, ensuring complete compliance with design specifications.
 Xinyunyang Precision